- Price
- $345,000
- Beds
- 1
- Baths
- 1
- Interior
- 480 sq ft
- Per sq ft
- $719
- Built
- 2027
Listing courtesy of Real Broker B.C. Ltd·Listed by Russell Mortlock·MLS® 10398305·Last updated Oct 1, 2026
About this property
OUTPOST — LIVE FURTHER.
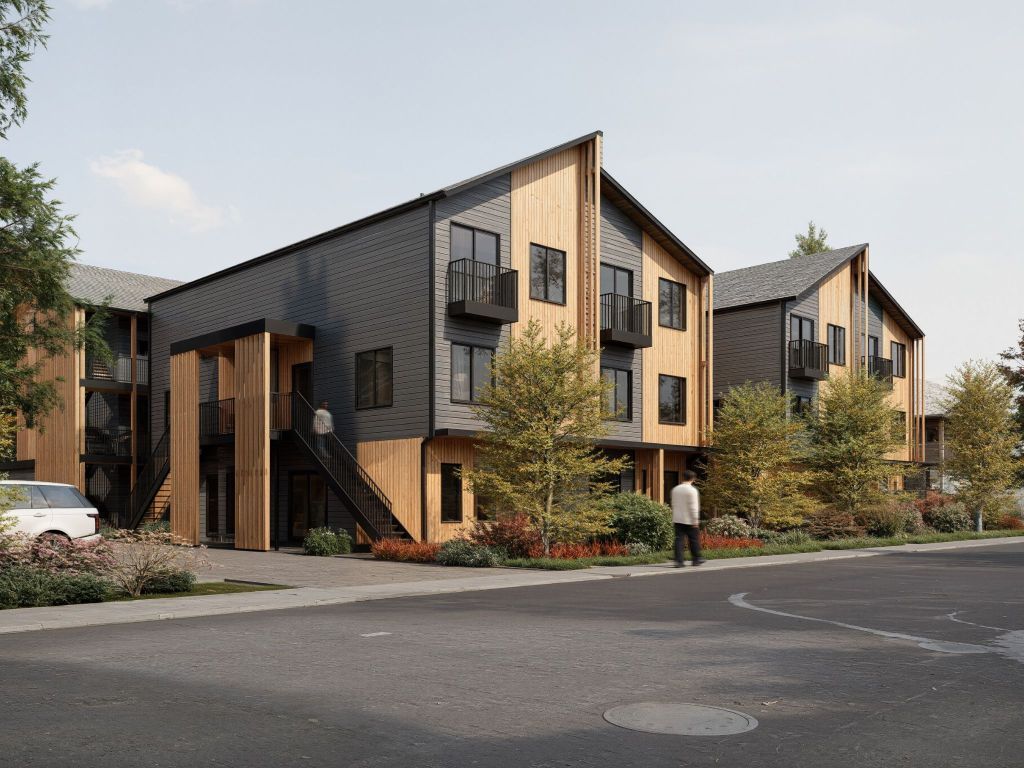
Most attainable new construction ownership in Revelstoke, built to be reachable a range that opens the door tofirst-time buyers, right-sizers, and investors alike. Interiors by Carrara Design Group pair warm, durable materials. Kitchens featurequartz counters, flat-panel soft-close cabinetry, tile backsplash, stainless appliances and pendant lighting over the island. Ductless mini-splitsdeliver heating and cooling with HRV for year-round comfort. Luxury vinyl plank flooring, in-suite front-load washer and dryer, tiled showers withcustom glass, and a private balcony or patio with every home. Purpose-built for how Revelstoke actually lives: every home includes a slat GearWall for skis, bikes, packs and ropes, plus dedicated off-street parking and secure bike storage. Shared rooftop patio with sauna, seating andMount Begbie and Mount MacKenzie views. Location does the rest 5-minute walk to Southside Market, 15 minutes on foot to downtownRevelstoke, 7-minute drive to Revelstoke Mountain Resort and 12 to the Nordic Ski Club. Schools, Kovach Park and the Greenbelt trailhead all close by.
Details
- Bedrooms
- 1
- Bathrooms
- 1
- Interior area
- 480 sq ft
- Price per sq ft
- $719
- Type
- Condo
- Year built
- 2027
- MLS® number
- 10398305
- Listing type
- Sale
- Listed
- Aug 20, 2026
- Days on market
- 91
- Last updated
- Oct 1, 2026
Interested in this home?
Michal Gook*PREC | Okanagan isn't the listing agent. Michal can book your showing and represent you as your agent.

Estimate payments
An estimate only. Rates and terms come from your lender.